
Stair Calculator-A Stair Calculator helps you plan the basic measurements of a staircase before you build it. You can use it to calculate the number of steps, stair rise, run, total stair run, stair angle, stringer length, and other important dimensions.All Online Calculators
📐 Stair Calculator (Basic Version)
Planning stairs can look complicated because several measurements have to work together. A small change in the total height can affect the number of steps, riser height, tread depth, and overall staircase length.
📐 Stair Calculator (Comprehensive Version)
Our Stair Calculator makes these calculations easier by giving you a quick starting point for your stair layout.
It can be useful for:
- Homeowners
- DIY projects
- Builders
- Carpenters
- Contractors
- Renovation projects
- Deck stairs
- Basement stairs
- Outdoor stairs
- Indoor staircases
Important: A calculator can help with planning and checking dimensions, but stairs should always be built according to your local building codes and inspected where required.
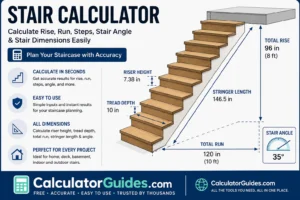
What Is a Stair Calculator?
A Stair Calculator is a tool used to calculate the dimensions needed to build or plan a staircase.
Depending on the calculator, you may enter:
- Total stair height
- Available horizontal space
- Desired tread depth
- Number of steps
- Riser height
- Tread width
The calculator can then estimate important staircase measurements.
The most common measurements are:
Rise + Run + Number of Steps + Stair Angle
Understanding these four measurements makes stair planning much easier.
Stair Calculator Measurements
Before using a stair calculator, it helps to understand the terms used in stair design.
Total Rise
The total rise is the vertical distance from the lower floor or landing to the upper floor or landing.
For example:
Total rise = 96 inches
This is the height the staircase needs to cover.
Riser
The riser is the vertical height of one step.
For example:
Riser = 7.5 inches
Tread
The tread is the horizontal surface you step on.
For example:
Tread depth = 10 inches
Run
The run usually refers to the horizontal distance covered by the staircase.
Depending on the calculation being used, “run” can mean the tread depth or the total horizontal distance. This is why it is important to check the definition used by a particular calculator.
Stringer
A stringer is the sloped structural member that supports the stairs.
The stair stringer is cut or laid out to accommodate the rise and run of the steps.
Stair Rise and Run Calculator
The rise and run are two of the most important stair measurements.
A simple relationship is:
Riser Height = Total Rise ÷ Number of Risers
For example:
Total rise:
96 inches
Number of risers:
13
Then:
96 ÷ 13 = 7.38 inches
So the approximate riser height is:
7.38 inches
The exact number of risers should be selected so that the final riser height meets applicable building requirements.
How Many Steps Do I Need?
The number of steps depends mainly on the total rise and the desired riser height.
For example, suppose the total rise is:
90 inches
If you initially target a riser around:
7.5 inches
then:
90 ÷ 7.5 = 12
So you would have:
12 risers
The number of visible treads can differ from the number of risers depending on how the staircase connects to the upper floor or landing.
This is an important detail when planning stairs.
Stair Riser Calculator
To calculate the approximate riser height:
Riser Height = Total Rise ÷ Number of Risers
Example:
84 inches ÷ 12 risers = 7 inches
Therefore:
Riser height = 7 inches
For real construction, do not simply choose a number because the calculation works. Check your local stair code for permitted riser dimensions and allowable variation between steps.
Stair Tread Calculator
The tread is the part of the stair where your foot lands.
A deeper tread generally gives more room for the foot, while a smaller tread uses less horizontal space.
For example:
Tread depth = 10 inches
If there are 11 tread spaces contributing to the horizontal stair run:
11 × 10 = 110 inches
The exact count depends on how the top landing and bottom step are configured.
Stair Angle Calculator
The angle of a staircase can be estimated from its rise and run.
The basic relationship is:
Angle = arctan(Rise ÷ Run)
For example:
Rise:
7 inches
Run:
10 inches
Then:
Angle = arctan(7 ÷ 10)
The result is approximately:
35°
The stair angle affects how steep or comfortable the staircase feels.
A staircase that is too steep can be difficult to use, while a staircase with a very shallow angle requires more horizontal space.
Stair Stringer Calculator
A stair stringer follows the slope of the staircase.
A basic calculation for the sloped length can be based on the Pythagorean theorem:
Stringer Length = √(Total Rise² + Total Run²)
For example:
Total rise:
84 inches
Total run:
120 inches
Then:
√(84² + 120²)
≈ 146.5 inches
This is the approximate slope length before considering the exact details of the stringer layout, cuts, landings, and construction method.
Stair Calculator for Deck Stairs
A Stair Calculator is especially useful when planning deck stairs.
For deck stairs, you may need to know:
- Deck height
- Total rise
- Number of risers
- Riser height
- Tread depth
- Total run
- Stringer length
- Stair width
For example, if the deck surface is 84 inches above the ground, the calculator can help determine how many risers are needed and how much horizontal space the stairs will require.
Outdoor stairs also need to account for:
- Ground conditions
- Drainage
- Weather exposure
- Footings
- Handrails
- Local code requirements
Stair Calculator for Basement Stairs
Basement stair planning can be more difficult because available space is often limited.
You may have a fixed:
Total rise
and a limited:
Total run
In this situation, changing the number of risers changes the riser height, while changing the tread depth changes the total horizontal run.
A stair calculator lets you try different combinations before deciding on a layout.
Stair Calculator for Indoor Stairs
Indoor staircases can be designed in several configurations, including:
- Straight stairs
- L-shaped stairs
- U-shaped stairs
- Winder stairs
- Open stairs
- Closed stairs
A basic stair calculator is most useful for determining the measurements of a straight flight.
More complicated staircases may require a detailed drawing and professional design.
Stair Calculator for Outdoor Stairs
Outdoor stairs are commonly used for:
- Decks
- Porches
- Patios
- Garden areas
- Entrances
- Raised platforms
The same basic rise-and-run concepts apply, but outdoor construction may require additional considerations such as drainage, frost conditions, materials, and support.
Stair Calculator for Stringers
A stringer carries or supports the stair treads and risers.
When laying out a stringer, you need to know:
- Total rise
- Riser height
- Tread depth
- Number of risers
- Total run
- Stringer slope
A calculator can give you the basic geometry, but the actual stringer construction must account for the size of the lumber or structural material and the way the stairs will be supported.
Stair Calculator Formula
The basic stair formulas include:
Riser Height
Riser = Total Rise ÷ Number of Risers
Total Run
A simplified calculation is:
Total Run = Number of Treads × Tread Depth
The exact number of treads depends on the staircase layout.
Stair Angle
Angle = arctan(Rise ÷ Run)
Stringer Length
Stringer Length = √(Rise² + Run²)
These formulas are useful for understanding the geometry behind a staircase.
Stair Calculation Example
Let’s use a simple example.
Suppose:
Total rise = 96 inches
You want approximately:
7.4-inch risers
First:
96 ÷ 7.4 ≈ 12.97
So you would consider:
13 risers
Now calculate the exact riser height:
96 ÷ 13 = 7.38 inches
If the tread depth is:
10 inches
and the layout uses 12 treads:
12 × 10 = 120 inches
So the approximate staircase dimensions are:
- Total rise: 96 in
- Risers: 13
- Riser height: 7.38 in
- Tread depth: 10 in
- Horizontal run: 120 in
These numbers are an example of the calculation process, not a recommendation for a specific building project.
Stair Calculator and Building Codes
Stair dimensions are not just about comfort. Building codes set limits for stair risers, treads, handrails, landings, headroom, width, and other safety requirements.
The exact requirements depend on:
- Country
- State or province
- City
- Building type
- Residential or commercial use
- Stair location
For this reason, do not use a generic online calculation as a substitute for your local building code.
A staircase can have mathematically consistent dimensions and still fail a local code requirement.
Stair Riser Height
Riser height is one of the most important safety measurements.
If the risers are too high, climbing the stairs can be difficult.
If they are too low, the staircase may require more steps and more space.
Another important point is consistency.
The risers in the same flight should be as uniform as required by your local code. A noticeable difference between steps can create a trip hazard.
Stair Tread Depth
Tread depth affects how much room your foot has on each step.
A very shallow tread can feel uncomfortable, while a deeper tread generally requires more horizontal space.
When planning a staircase, tread depth should be considered together with riser height rather than choosing either measurement independently.
Comfortable Stair Dimensions
People often search for the “best” or “comfortable” stair dimensions.
There is no single number that works for every situation because building codes, available space, staircase type, and user needs vary.
A common stair-planning idea is to balance riser height and tread depth so that the stairs do not feel excessively steep.
One commonly used stair proportion rule is:
2R + T
where:
- R = riser height
- T = tread depth
The target range used in stair design varies by design standard and building code, so treat this as a planning concept rather than a universal legal requirement.
Stair Headroom
Headroom is the clear vertical space above the stairs.
It is an important part of stair design because people need enough space to walk up and down without hitting their head.
Headroom requirements vary by building code and staircase type.
A stair calculator may not calculate headroom because it depends on the surrounding building structure.
Stair Width
Stair width is another important measurement.
A calculator may allow you to enter the desired stair width, but the required minimum width depends on the applicable building code and type of building.
For a deck or private residential staircase, the requirements may differ from those for a commercial or public staircase.
Stair Landing Calculator
Landings may be required at the top, bottom, or between flights depending on the staircase design and applicable code.
A landing provides a level area where a person can stop, turn, or change direction.
For L-shaped and U-shaped stairs, landing dimensions become especially important.
Stair Calculator for L-Shaped Stairs
An L-shaped staircase changes direction, usually by approximately 90 degrees.
It may contain:
- Two straight flights
- A landing
- A turn
A basic straight-stair calculator cannot fully design an L-shaped staircase because the available space and landing geometry must also be considered.
Stair Calculator for U-Shaped Stairs
A U-shaped staircase has two flights that travel in opposite directions.
It may be useful when space is limited or when you want a more compact layout.
Planning requires:
- Total rise
- Number of risers
- Tread depth
- Flight width
- Landing size
- Available floor area
Stair Calculator for Winder Stairs
Winder stairs use wedge-shaped steps to change direction without a full landing.
They require more detailed measurements because the tread depth changes across the width of the stair.
For safety, winder dimensions should be checked carefully against the applicable building code.
Spiral Stair Calculator
Spiral stairs use steps arranged around a central column or support.
They are useful where floor space is limited, but they have different design requirements from straight stairs.
A basic Stair Calculator should not be assumed to provide all measurements needed for a spiral staircase.
Stair Calculator for Wheelchair Access
A standard staircase is not an accessible route for wheelchair users.
If you need an accessible way to move between levels, a ramp or lift may be required depending on the building and applicable accessibility standards.
Ramp design has its own slope, landing, width, and handrail requirements.
Stair Calculator for Handrails
Handrails are an important safety feature.
Requirements can vary depending on:
- Stair width
- Number of risers
- Building type
- Local code
A stair calculator can help with basic stair geometry, but handrail height, extensions, balusters, and graspability should be checked against the applicable code.
Stair Calculator for Number of Risers
A simple way to estimate the number of risers is:
Number of Risers = Total Rise ÷ Desired Riser Height
Then round to a practical whole number and recalculate the actual riser height:
Actual Riser = Total Rise ÷ Number of Risers
Do not round the number of risers and then keep using the original desired riser height. The final riser height must be recalculated.
Example: Finding the Number of Risers
Suppose:
Total rise = 100 inches
Target riser:
7.5 inches
Calculation:
100 ÷ 7.5 = 13.33
You cannot have 13.33 risers.
You need a whole number, such as 13 or 14, and then calculate the actual riser height.
For 14 risers:
100 ÷ 14 = 7.14 inches
The final dimension should then be checked against the applicable code.
Stair Run Calculator
Total stair run tells you how much horizontal space the staircase uses.
A simplified calculation is:
Total Run = Number of Treads × Tread Depth
For example:
12 treads × 10 inches = 120 inches
or:
10 feet
Again, the exact number of treads depends on the stair configuration and how the top floor or landing is treated.
Stair Slope Calculator
The slope can be expressed as:
Slope = Rise ÷ Run
If:
Rise = 84 inches
and:
Run = 120 inches
then:
Slope = 84 ÷ 120
= 0.70
The stair angle can then be calculated using:
arctan(0.70) ≈ 35°
Stair Calculator in Feet and Inches
Many construction measurements use feet and inches.
For example:
8 ft total rise
can be converted to:
96 inches
because:
8 × 12 = 96 inches
Using one unit throughout the calculation helps prevent mistakes.
Stair Calculator in Centimeters
You can also calculate stairs using metric measurements.
For example:
Total rise = 240 cm
If there are:
15 risers
then:
240 ÷ 15 = 16 cm
So the riser height is:
16 cm
The same basic formulas work in metric units.
How to Use the Stair Calculator
Step 1: Measure Total Rise
Measure from the finished lower floor or landing to the finished upper floor or landing.
Step 2: Enter the Total Rise
Enter the measurement into the calculator.
Step 3: Enter Available Run
If you have limited horizontal space, enter the available distance.
Step 4: Select or Enter Tread Depth
Choose the tread depth you want to use, subject to code requirements.
Step 5: Calculate
The calculator can estimate:
- Number of risers
- Riser height
- Number of treads
- Total run
- Stair angle
- Stringer length
Step 6: Check the Results
Before construction, compare the calculated dimensions with your local building requirements.
Tips for Accurate Stair Measurements
Measure Finished Floor to Finished Floor
If flooring will be added later, account for the final floor surfaces.
Measure More Than Once
A small error in total rise can affect every riser.
Keep Units Consistent
Use inches throughout or centimeters throughout instead of mixing units.
Recalculate the Final Riser
After choosing the number of risers, divide total rise by that number.
Check Every Riser
The final stair layout should maintain consistent riser heights within the limits allowed by your code.
Plan the Top and Bottom Steps
The relationship between the floor, landing, and first/last tread can change the actual stair layout.
Check Headroom
Do not focus only on rise and run. Make sure there is adequate headroom.
Common Stair Calculator Mistakes
Mistake 1: Measuring the Wrong Total Rise
Measure the actual finished-floor-to-finished-floor height.
Mistake 2: Using the Desired Riser Without Recalculating
After choosing the number of risers, calculate the exact riser height.
Mistake 3: Forgetting the Top Floor
The upper floor can affect the number of treads and total run.
Mistake 4: Ignoring Flooring Thickness
New flooring can change the finished height.
Mistake 5: Making One Riser Different
Uneven risers can create a serious trip hazard.
Mistake 6: Ignoring Building Codes
A mathematically correct staircase may still fail local requirements.
Mistake 7: Forgetting Stringer Material
The geometric stringer length is not necessarily the same as the final piece of material you need to cut.
Frequently Asked Questions
What is a Stair Calculator?
A Stair Calculator helps calculate stair dimensions such as rise, run, riser height, tread depth, number of steps, stair angle, and stringer length.
How do I calculate stair rise?
Use:
Riser Height = Total Rise ÷ Number of Risers
How do I calculate the number of stairs?
Divide the total rise by the desired riser height, choose a suitable whole number of risers, and then recalculate the actual riser height.
What is stair run?
Stair run describes the horizontal distance associated with the staircase. Depending on the calculator, it can refer to an individual tread run or the total horizontal run.
What is the difference between rise and run?
Rise is vertical height.
Run is horizontal distance.
How do I calculate stair angle?
A basic formula is:
Angle = arctan(Rise ÷ Run)
How do I calculate stringer length?
A simplified geometric calculation is:
Stringer Length = √(Total Rise² + Total Run²)
The final stringer layout may require additional construction measurements.
How many steps do I need for an 8-foot rise?
An 8-foot rise is:
96 inches
The exact number of risers depends on the riser height allowed by your applicable building code. For example, 13 risers would give:
96 ÷ 13 ≈ 7.38 inches
This is only a calculation example, not a code recommendation.
How deep should a stair tread be?
The required tread depth depends on the applicable building code and stair type. Do not rely on one universal dimension for every project.
What is a comfortable stair angle?
A staircase in the general range of the mid-30-degree range is often considered relatively comfortable for many conventional stairs, but comfort and code requirements vary. Always check the requirements for your project.
How do I calculate total stair run?
A simplified calculation is:
Number of Treads × Tread Depth
The exact tread count depends on the staircase layout.
Can I use this calculator for deck stairs?
Yes. It can help with basic deck stair geometry, including total rise, risers, tread depth, run, and stringer length. Check local deck and stair requirements before construction.
Can I use a Stair Calculator for basement stairs?
Yes. It can help you test different riser and tread combinations when basement space is limited.
Can I calculate stairs in centimeters?
Yes. The same formulas work with metric measurements as long as all measurements use compatible units.
What is a stair stringer?
A stair stringer is a sloped structural member that supports the staircase components.
How accurate does my total rise measurement need to be?
As accurate as possible. Even a small difference can affect every riser, so measure the finished floor-to-floor height carefully.
Do all stairs have the same building-code requirements?
No. Requirements can vary by location, building type, stair type, and use.
Can a Stair Calculator replace a building inspector or professional?
No. A calculator provides mathematical estimates. It does not approve a staircase design or confirm compliance with local regulations.
Is the Stair Calculator free?
Yes. The CalculatorGuides.com Stair Calculator is free to use.
Stair Calculator – Quick Reference
| Measurement | Formula |
|---|---|
| Riser Height | Total Rise ÷ Number of Risers |
| Total Run | Number of Treads × Tread Depth |
| Stair Slope | Rise ÷ Run |
| Stair Angle | arctan(Rise ÷ Run) |
| Stringer Length | √(Rise² + Run²) |
| Feet to Inches | Feet × 12 |
| Inches to Feet | Inches ÷ 12 |
| cm to m | cm ÷ 100 |
| m to cm | m × 100 |
Conclusion
A Stair Calculator makes stair planning easier by bringing the main measurements together in one place.
The most important measurements are:
Total Rise
Riser Height
Tread Depth
Total Run
Stair Angle
Stringer Length
The basic calculation starts with:
Riser Height = Total Rise ÷ Number of Risers
and the staircase slope can be estimated with:
Angle = arctan(Rise ÷ Run)
For a real staircase, however, mathematics is only one part of the job. Local building codes, structural support, headroom, handrails, landings, stair width, and consistent riser and tread dimensions all matter.
Use the CalculatorGuides.com Stair Calculator to plan and check your basic stair measurements before moving on to detailed construction or professional review.